
3D Exhibition Stand Rendering & Concept Development
StandsWorld provides 3D exhibition stand rendering and concept development to help exhibitors understand a proposed stand before final approval. We work from your confirmed floor space, brand requirements and exhibition brief to create a clear 3D proposal your team can review, refine and approve before later project stages begin.
1000+
Exhibition Stands Projects
14+
Years of Experience
12
International Awards
33
Countries Supported
StandsWorld 3D Rendering Before Final Stand Approval
A floor plan shows dimensions, but it can be difficult to picture how your exhibition stand will look and function in the actual space. At StandsWorld, our 3D exhibition stand rendering service helps you review the proposed layout, branding, product displays and meeting areas before approving the design direction.
Our rendered views give marketing teams, sales representatives and decision-makers a shared visual reference. You can assess the stand from different viewpoints, identify changes and provide feedback before the concept is finalized. This makes 3D concept development a practical part of exhibition planning, not just a visual presentation.
Clear 3D Visualisation
Understand the proposed stand layout, proportions, branding and key features before approval.
Better Team Review
Give marketing, sales and management teams a shared concept to discuss.
Identify Changes Early
Spot layout, product positioning and branding concerns before final design approval.
More Informed Decisions
Review display areas, meeting spaces and visitor access from different viewpoints.
Clearer Design Sign-Off
Approve the agreed visual direction before moving into later project stages.
We Develop the Concept Around Your Floor Plan, Brand and Show Brief
The quality of a 3D proposal depends heavily on the quality of the information available at the beginning.
We start with the confirmed stand dimensions and number of open sides. An inline stand with one visitor-facing side has very different opportunities and restrictions from a corner or island space, so the floor plan needs to guide the direction from the start.
Your brand information is equally important. Approved logos, brand guidelines, key messages and presentation priorities help establish how the company should be represented within the space.
We also need to understand what you intend to present at the exhibition. A stand displaying machinery, for example, cannot be planned accurately if the main product is represented at an assumed scale. Where product dimensions are available, sharing them early helps us show the available space more realistically.
Meeting areas, reception points, demonstrations and other important functions should also be included in the brief.
Useful information at the start can include:
- Exhibition Name, Venue and Dates
- Confirmed Floor Plan and Dimensions
- Number of Open Sides
- Brand Guidelines and Approved Logo Files
- Products or Services Being Presented
- Important Product Dimensions
- Required Meeting or Reception Areas
- Demonstration Requirements
- Reference Images or Preferred Design Direction
- Relevant Organiser Information Already Available
You do not need to arrive with a finished design. A clear brief gives us the information needed to develop a proposal that reflects the actual exhibition requirement.
Review the Layout, Brand Placement and Key Features in 3D
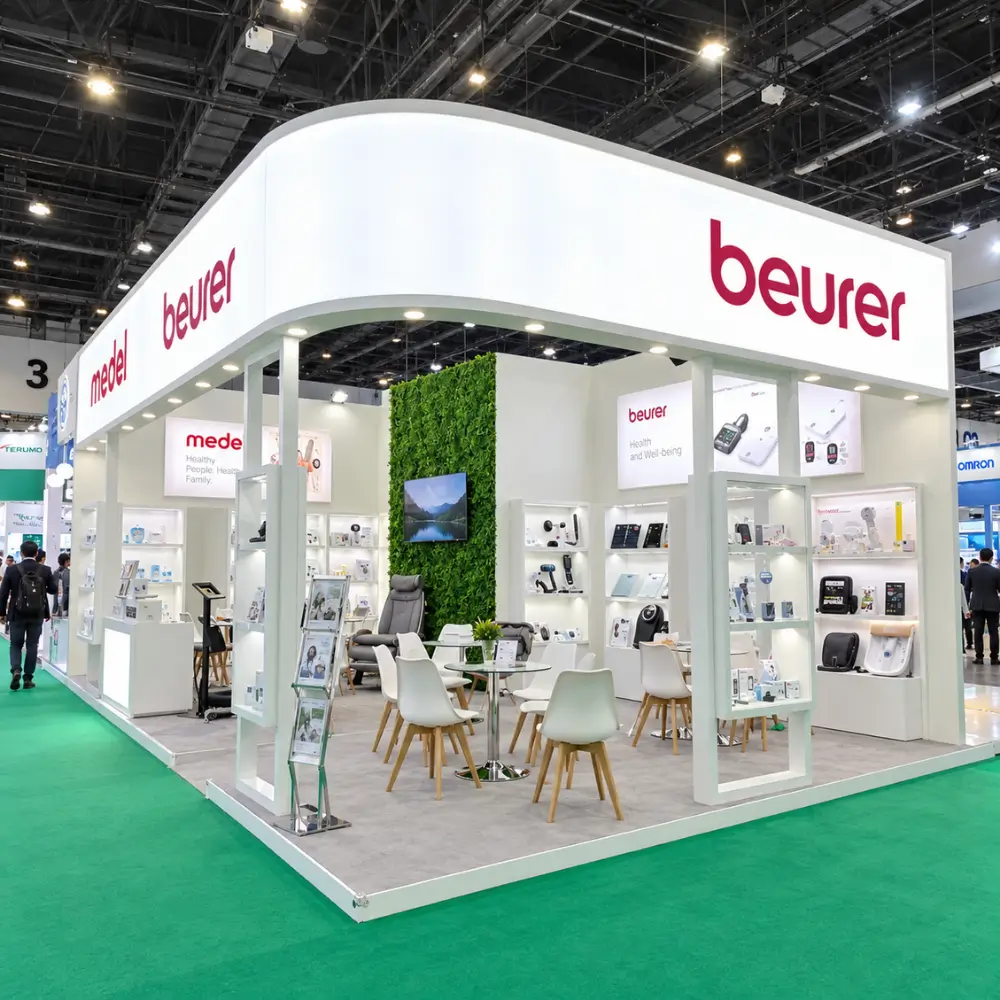
Before approving an exhibition stand concept, it is important to understand how the proposed design will look and function within your booked floor space. At StandsWorld, our 3D exhibition stand visualization service allows you to review entrance positions, product displays, reception counters, meeting areas and branded features from different perspectives. We also consider how your branding will appear from the main visitor aisles and whether important display areas receive the visibility they need.
A layout that looks attractive in one view may present practical challenges when viewed from another angle. Product dimensions, available walking space and the positioning of meeting areas can all influence how visitors experience your stand. Our 3D renderings help your team assess these details, discuss necessary adjustments and make informed decisions before approving the final design direction. This gives you a clearer understanding of the proposed exhibition space before the project moves into its next agreed stage.
Our Concept Review and Revision Process
Our 3D exhibition stand rendering process allows your team to review the proposed concept, request agreed revisions and approve the final visual direction.

Review the Overall Direction
We assess stand layout, product visibility, branding, and meeting areas against your exhibition brief before reviewing any smaller design details.
Share Consolidated Feedback
We gather consolidated comments from your team, clarifying specific requested changes to display positions, visitor access, and overall brand presentation.
Refine the Agreed Areas
We revise agreed elements within the project scope, checking how each change affects surrounding space, visitor circulation, and overall balance.

Review the Updated Render
We share updated 3D views so you can verify requested adjustments, compare key areas, and flag remaining concerns before approval.

Approve the Agreed Direction
We confirm the approved visual direction as a reference for the next agreed project stage, subject to any technical requirements
We Keep the Visual Direction Practical for the Exhibition Floor
A render can look impressive from one camera angle while representing a layout that would work poorly during the exhibition. We therefore keep the proposal grounded in the project information available at the design stage. The confirmed floor dimensions are fundamental. The layout needs to fit the space that has actually been booked rather than an idealized area created only to make the image look more spacious.
Open sides matter as well. A feature that works well against the back of an inline stand may restrict access if the same idea is placed on an island stand. Product scale is another important consideration. If a large machine or display is shown smaller than its real dimensions, the rendered view can give the impression that much more usable floor space is available than will actually exist.
Visitor movement should also make sense. A large display placed directly in front of the main entrance may create a strong image but make the stand difficult to enter once visitors arrive. Meeting areas, reception points and presentation features need to work together within the same footprint.
For that reason, we treat the 3D proposal as a practical review tool as well as a presentation of the design direction. A 3D exhibition stand rendering is still a visual approval tool. It should not automatically be treated as a structural calculation, engineering document, venue approval or technical production drawing unless those items are specifically developed as part of another agreed project stage.
Why Exhibitors Work With StandsWorld for 3D Concept Development
Developing a useful exhibition proposal requires more than software skills. It also helps to understand how stands are used in real exhibition environments and how floor plans, products, branding and visitor requirements affect the available space. Our broader exhibition experience gives us practical context when translating a client brief into a reviewable 3D direction.
1000+
Exhibition Stands Projects
14+
Years of Experience
33
Countries Supported
12
International Awards
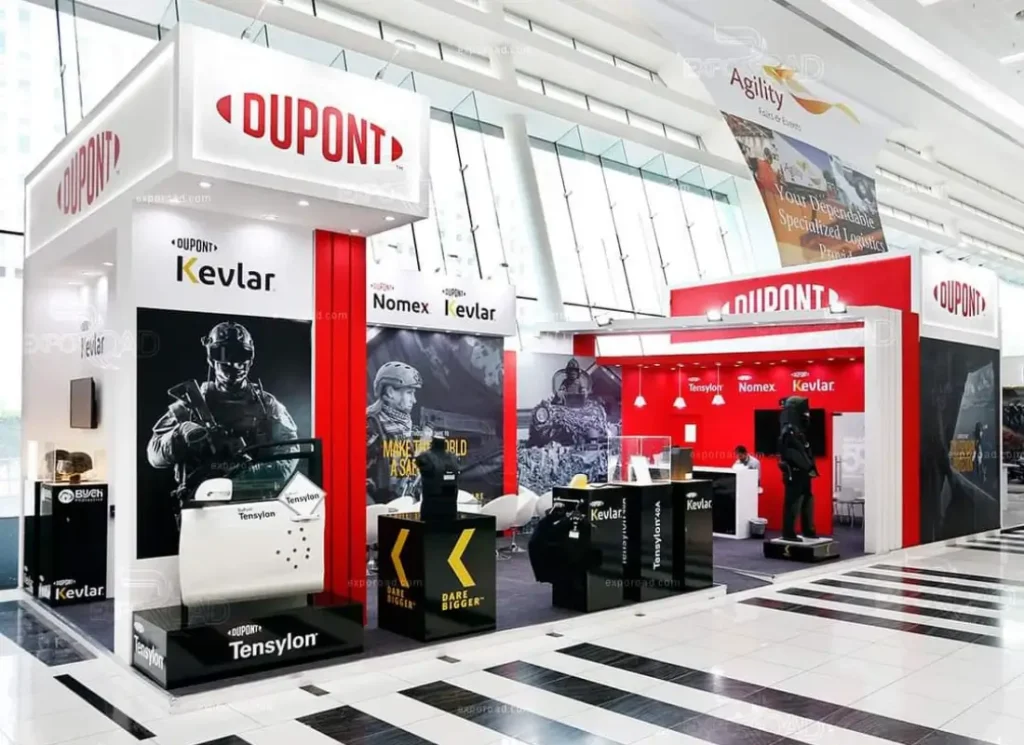
3D Concepts and Completed Exhibition Projects
Explore selected StandsWorld exhibition projects featuring different stand layouts, branded displays and presentation areas. Our 3D exhibition stand rendering service helps exhibitors visualise these design elements, review proposed concepts and make informed decisions before final approval.


3D Exhibition Stand Rendering FAQs
What is a 3D exhibition stand rendering?
A 3D exhibition stand rendering is a visual representation of a proposed exhibition space created before the physical project is completed. It allows your team to see how the planned layout, branding, products and major features may appear together within the booked stand area.
Unlike a flat plan, rendered views can make proportions, sightlines and relationships between different areas easier to understand. The purpose is to support review and approval of the design direction. It is not automatically a technical or structural drawing.
What information do you need before starting?
Send us the confirmed floor plan, stand dimensions, number of open sides, brand guidelines and details of the products or services being presented. We also need to understand the main functions required within the space, such as meetings, reception, product displays or demonstrations. If large products or machinery will be shown, accurate dimensions are especially useful because their scale can directly affect the amount of available floor space.
What can we review in the 3D views?
You can review the overall layout and the major elements included within the agreed scope. These may include entrance positions, branding locations, product displays, reception areas, meeting spaces, demonstration zones and significant presentation features. Different viewpoints can also help your team assess sightlines and whether important elements are visible from the main visitor approach.
How many revisions are included?
The number of included revision rounds depends on the quotation and agreed scope. There is no fixed number that should be assumed for every project. Before work begins, the proposal should make clear how many review rounds are included and how additional changes will be handled if they are required.
How long does a 3D exhibition stand rendering take?
Timing depends on the complexity of the stand, quality of the initial brief, amount of detail required and number of review rounds. A relatively straightforward stand based on complete information may require a different schedule from a larger project with several zones, products and decision-makers.
Once we have reviewed the brief, we can discuss a realistic timeframe for the actual requirement rather than promising the same turnaround for every project.
Can you work from our existing sketch or reference image?
Yes. Existing material can be useful when explaining the direction you prefer. You can share sketches, mood boards, previous stand photographs, reference images or an earlier proposal.
We still need the confirmed dimensions and current event requirements because an idea developed for another exhibition may not work within the new floor plan. Reference material helps guide the discussion. It does not replace accurate project information.
Can our products and branding appear in the rendering?
Yes, where the required information is provided and those elements form part of the agreed scope. Approved logos, brand guidelines, product images and accurate product dimensions help us represent those elements more appropriately. If a product occupies a significant amount of floor space, sharing its real dimensions is especially important because its scale affects everything around it.
What happens after the 3D direction is approved?
Approval confirms that your team accepts the agreed design direction. The next step depends on the wider project scope. Additional technical development, venue-related requirements or other project stages may still be necessary before the proposed stand becomes a completed exhibition environment.
Those responsibilities should be defined separately rather than being assumed to form part of the rendering service. If your project requires a purpose-built physical stand after approval, you can also discuss the appropriate build option with our team.
Request a 3D Rendering Quote
Planning an exhibition and want to review the proposed stand before final approval? Send us the exhibition details, confirmed floor plan, dimensions, number of open sides, brand information and the main functions required within the space. We will review the brief and discuss the 3D rendering and concept-development scope for your project.